
Turn sketches, floor plans, and construction-stage models into photorealistic, client-ready visuals in seconds – not days.
AI prompts for architects are changing how fast a design idea becomes a photorealistic, client-ready visual – no more hours of manual rendering or back-and-forth revisions. AI has changed that math entirely. With the right prompt, an architect can now turn a rough sketch, a 2D floor plan, or a bare structural frame into a photorealistic, presentation-ready render in a matter of seconds.
At Innovxa, we spend a lot of time testing which prompts actually produce usable, professional output for architecture teams – not just “AI slop.” Below are the six prompt templates we rely on most, exactly as we use them, along with what each one is genuinely good for and how to adapt it for your own projects
Before the prompt list, it’s worth being clear about where AI visualization actually helps in a real architectural workflow and where it doesn’t replace your process:
AI renders are a communication tool, not a replacement for construction documentation, structural review, or code compliance – treat the output as a fast concept layer that still needs a licensed architect’s judgment behind it.
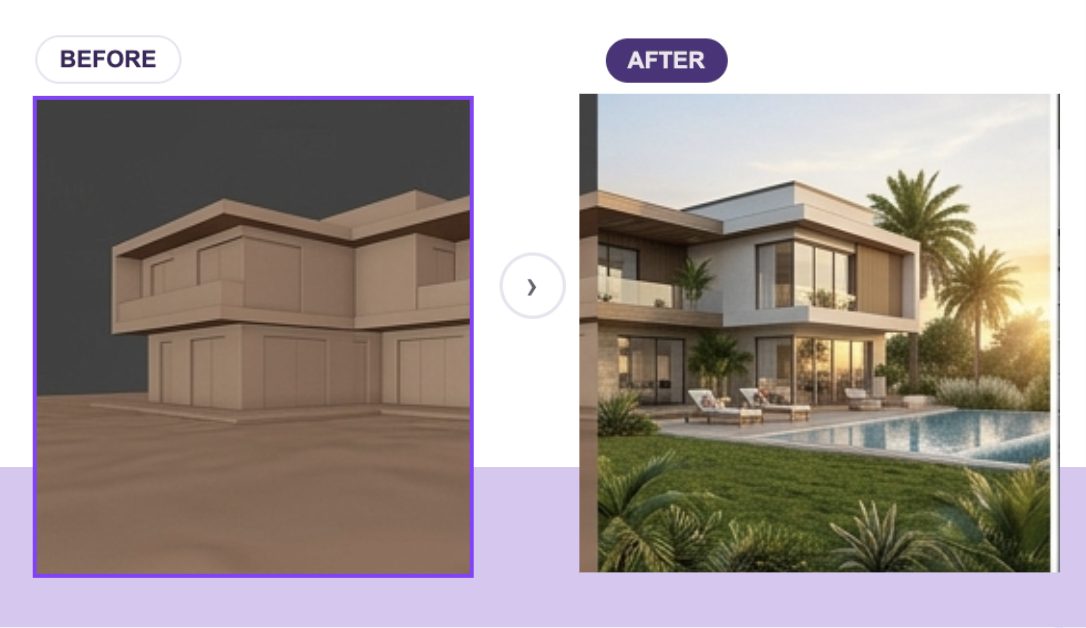
Best for: turning a massing model or plain 3D volume into a fully styled exterior concept for early client presentations.
“Transform my residential exterior into a [Modern/Contemporary/Minimal/Scandinavian/Luxury] style while keeping the building structure unchanged. Add realistic façade materials, premium textures, landscaping, driveway, outdoor lighting, trees, vehicles, people, golden-hour lighting, and ultra-photorealistic architectural visualization suitable for client presentation.”
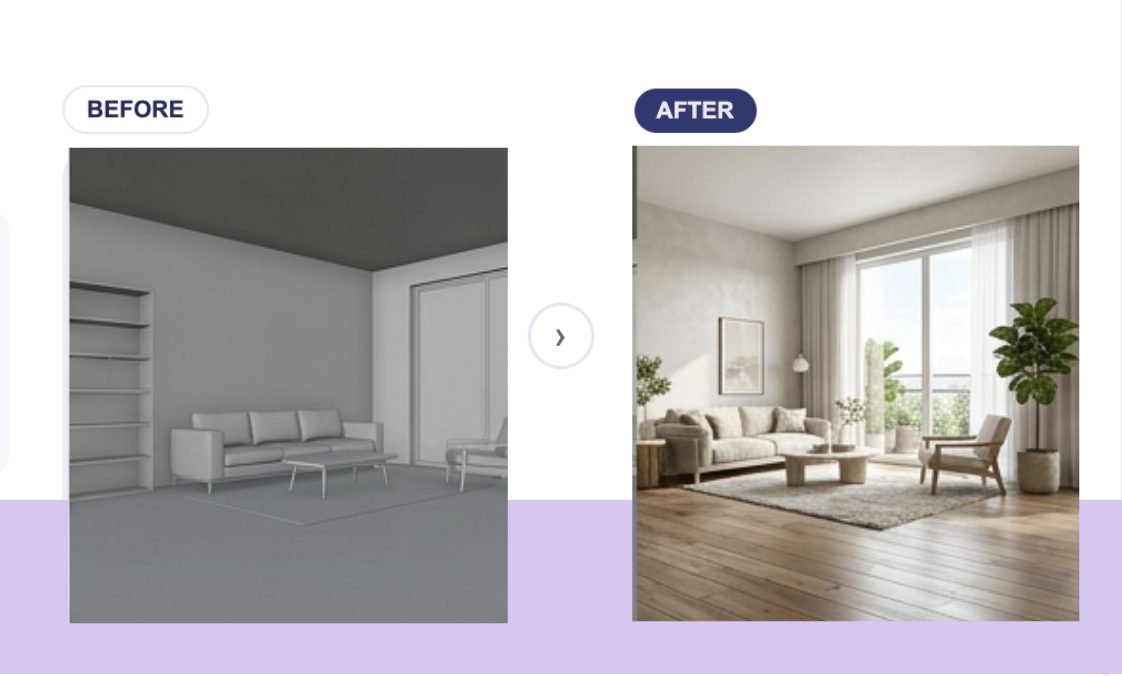
Best for: converting a blank or grey-box interior model into a styled, furnished space for design approval.
“Redesign this interior into a [Modern Minimal/Luxury/Industrial/Classic] style using premium furniture, realistic materials, warm lighting, décor, indoor plants, natural daylight, and cohesive colour palettes while preserving the room layout. Create a photorealistic interior visualization.”
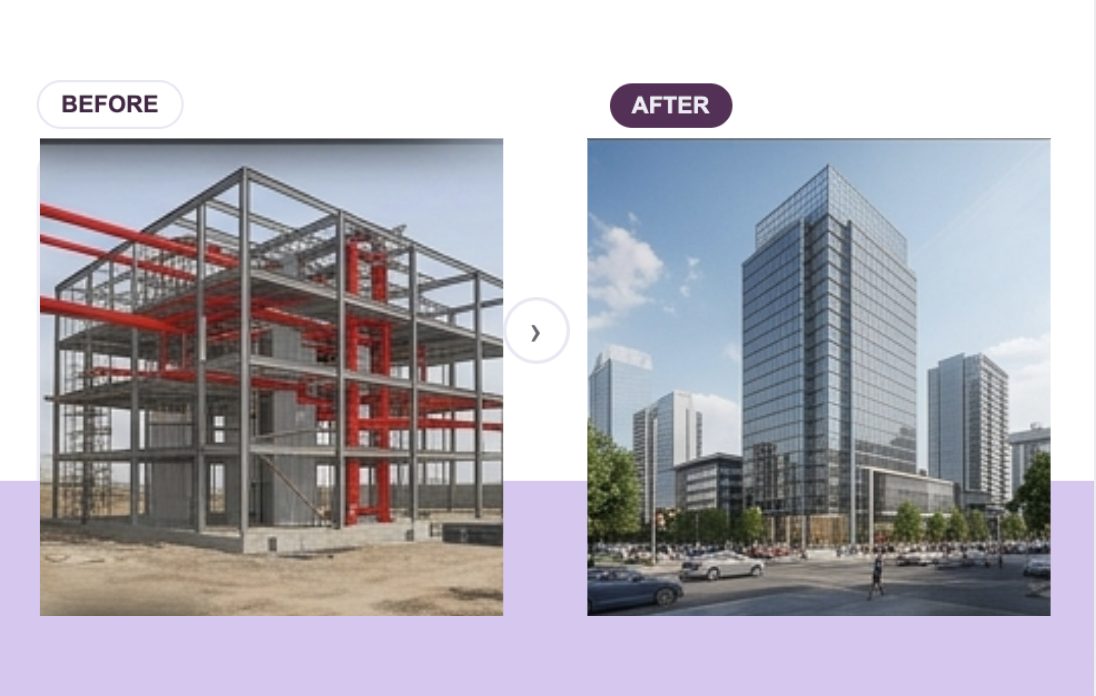
Best for: showing clients, investors, or lenders what an in-progress structure will look like once complete.
“Transform this construction-stage model into a completed photorealistic building with realistic façade materials, glazing, landscaping, lighting, roads, vehicles, people, and environmental context while preserving the original design.”
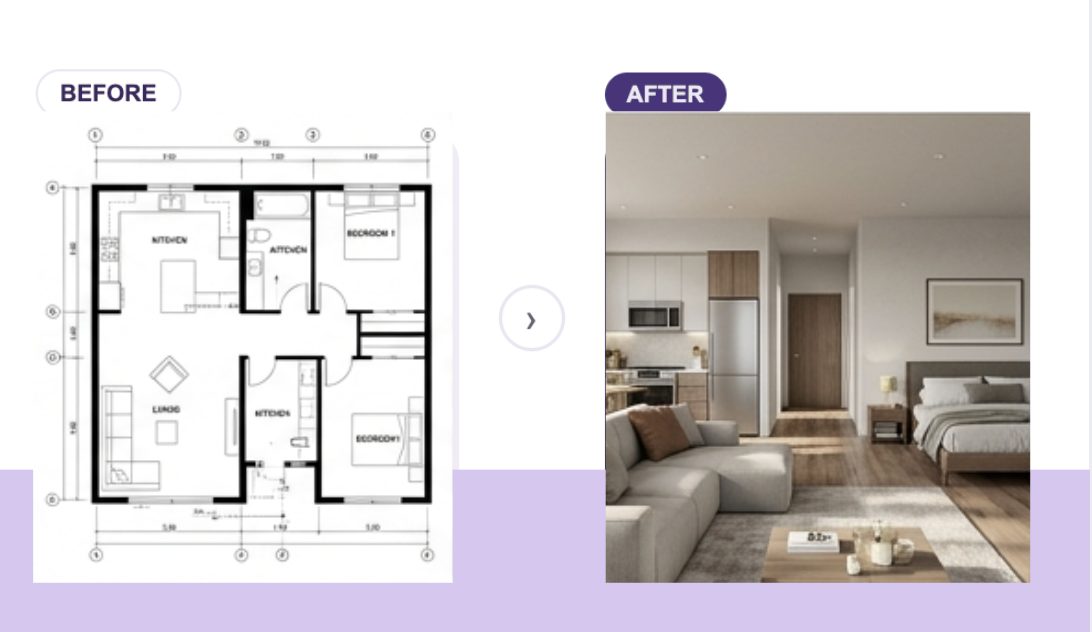
Best for: giving a flat 2D floor plan spatial, furnished depth without modeling it in a full 3D suite.
“Transform this 2D architectural floor plan into a fully furnished 3D interior visualization with realistic furniture, flooring, lighting, décor, materials, textures, natural daylight, and accurate room proportions while preserving the original layout.”
Best for: visualizing outdoor space, pools, and hardscaping without a separate landscape architecture render pass.
“Transform this outdoor space into a luxury landscape design with premium paving, lush greenery, decorative plants, trees, seating areas, ambient lighting, water features, pergolas, outdoor furniture, and realistic environmental details while maintaining the existing architecture.”
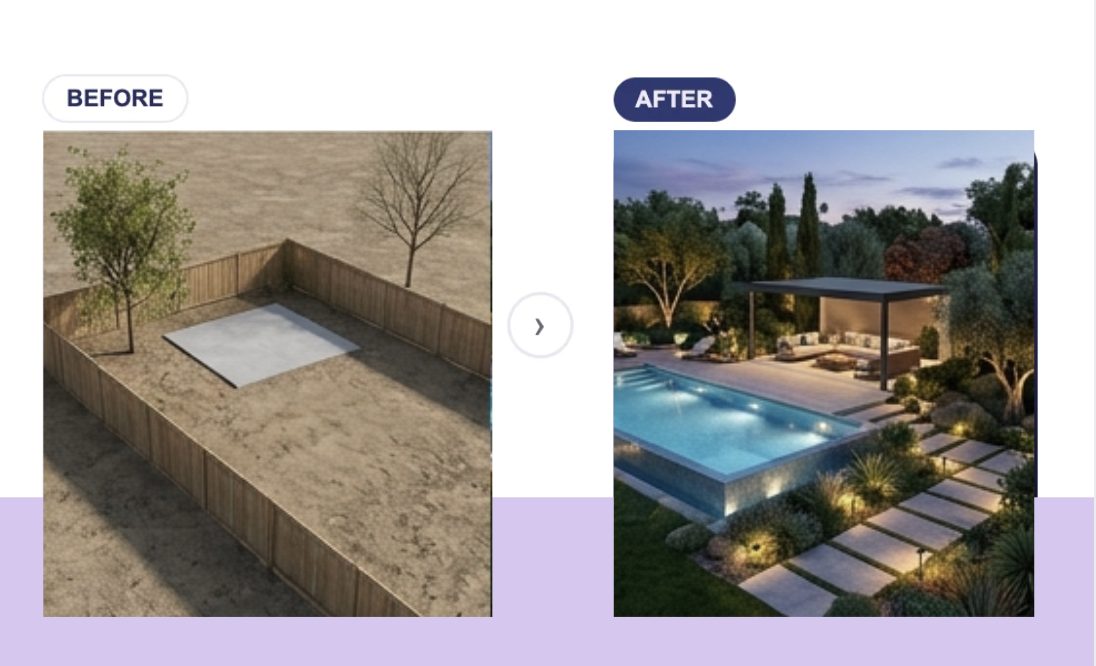
Best for: early concept sketches that need to be pitched before any 3D modeling has happened.
“Transform this hand-drawn architectural sketch into an ultra-photorealistic building while preserving the original concept. Apply realistic materials, glass façades, premium textures, landscaping, environmental lighting, reflections, people, vehicles, and cinematic architectural rendering quality.”
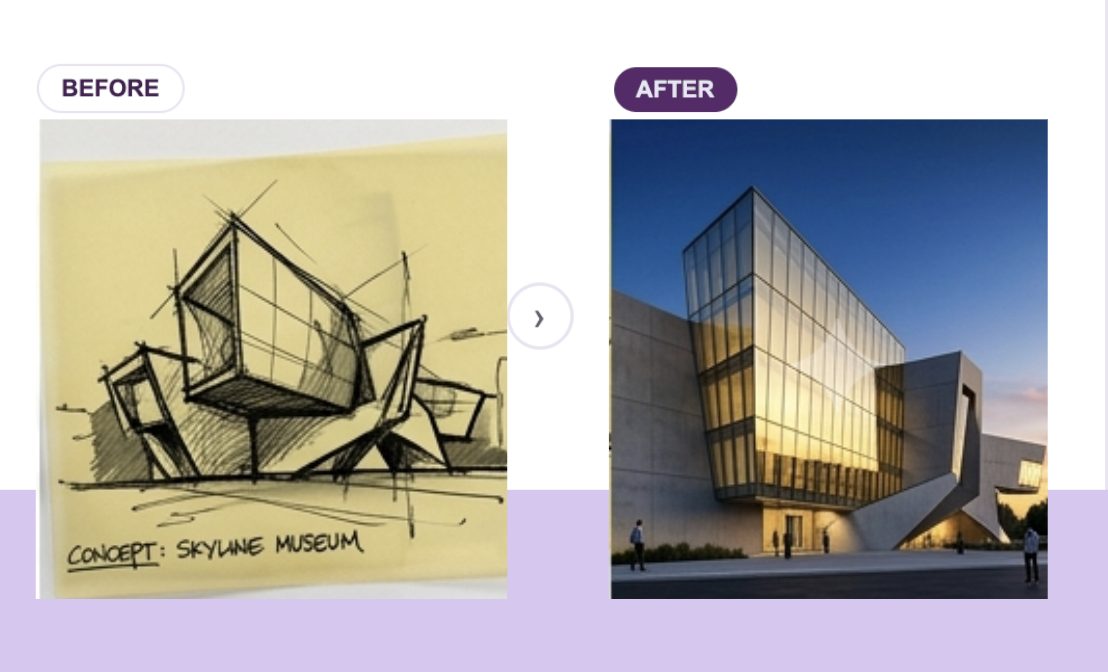
Prompt libraries are a great starting point, but pasting text into a generic AI image tool one render at a time doesn’t scale across a real project pipeline. Innovxa’s platform is built specifically for architecture teams who need to go from BIM model or floor plan to photorealistic, client-ready visuals – consistently, on brand, and at project scale.
What are AI prompts for architects? AI prompts for architects are structured text instructions used with AI image-generation tools to turn architectural inputs – sketches, floor plans, BIM models, or massing studies – into photorealistic renders, without manually building and lighting a 3D scene.
Can AI-generated renders replace traditional architectural visualization? For early concept, marketing, and client-approval visuals, AI renders can significantly cut down time and cost. For construction documentation, code compliance, and detailed technical drawings, traditional CAD/BIM workflows and licensed review are still required.
Which AI tools work best for architectural rendering prompts? Results vary by tool and model version. What matters most is prompt specificity — locking down what should stay unchanged (structure, layout, design concept) while giving detailed direction on style, materials, and lighting.
Is it legal to use AI-rendered images in client presentations? Yes, as long as you’re transparent that the image is an AI-assisted concept visualization rather than a final construction rendering, and you have rights to any input images (sketches, BIM exports, site photos) you feed into the tool.
How is Innovxa different from a generic AI image generator? Innovxa is purpose-built for architecture and real estate visualization, so prompts are tuned for accurate structural preservation, realistic materials, and client-presentation quality rather than generic AI art.
Explore our Construction & BIM Solutions or Contact us today to start a conversation.